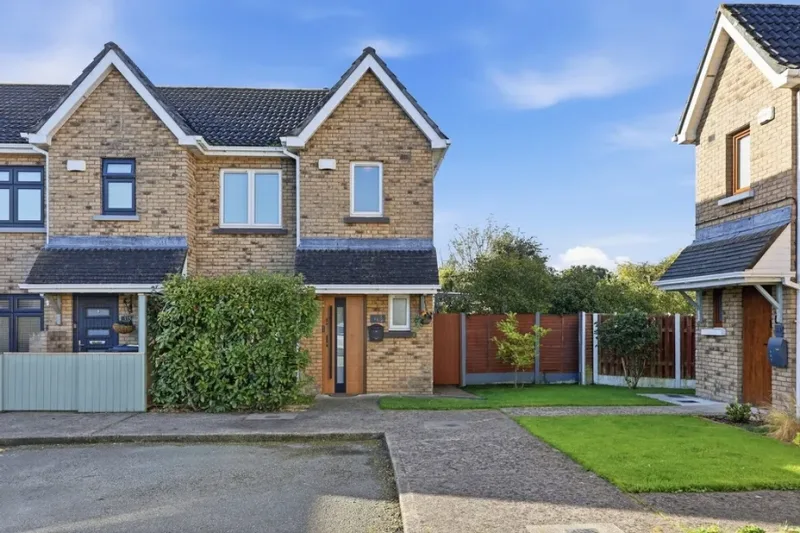
114 Somerville, Ratoath, Co Meath, A85 XH29.
€450,000
Gordon Hughes · Ratoath, Co. Meath
Description
Gordon Hughes Estate Agents are excited to present to the market this superb three-bedroomed end of terraced home which has been extensively renovated and upgraded throughout, creating a stylish, modern and turn-key property that is ideally suited to contemporary family living. From the moment you step inside, the high standard of renovation is immediately apparent, with bright, well-proportioned accommodation, quality finishes and a fresh, modern interior throughout. The property has been thoughtfully redesigned to maximise both space and natural light, while retaining a warm and welcoming feel. The accommodation extends to c. 117sqm and comprises of entrance hall, guest wc, living room, kitchen/diner, utility, three bedrooms – master with an en-suite, and a family bathroom. The property benefits from a number of significant energy upgrades, offering to the market and A rated home and making it an ideal choice for purchasers seeking a home that requires little or no further work. The property sits on a large, private corner site which offers excellent potential for further expansion but at present lies a tranquil, thoughtfully designed rear garden complete with a detached energy efficient garden room, which is suitable for a host of uses. Early viewing is highly recommended to fully appreciate the quality, space and attention to detail this beautifully home has to offer! Accommodation Entrance Hall 1.2m x 1.31m & Entrance Lobby 1.2m x 2.6m A stunning welcome to this unique property. Fitted with walnut effect laminate flooring, coving, feature wall panelling and useful understairs storage system. Also hosts Guest WC 0.9m x 1.8m and is fitted with wc and whb. Livingroom 4.75m x 4.57m Central living room fitted with walnut effect laminate flooring, coving and modern media wall with built in Dimplex fireplace and integrated lighting. A beautiful addition by the current owners is the 3m x 2.25m aluminium lift and slide door (triple glazed & hardened glass) which opens out to the landscaped rear garden. The new owner will have the benefit of enjoying the motorised curtains and a 120” built in projector screen! Kitchen/Diner 4.15m x 7.56m A fantastic light filled extended kitchen/diner – with five velux windows and 7m length of glazing with French patio doors. The dining section has a continuation of the wide plank, walnut effect laminate flooring, while the kitchen area has tiled flooring. Generous walnut effect wall and floor units with a large two-tier island dominates the space. The space also includes modern feature wall panelling and downlighters throughout. Utility Room 1.79m x 2.39m Useful utility room which has tiled flooring, tiled splashback and provides additional storage. Practical room with sink unit and plumbed for washing machine. Bedroom 3 – 2.64m x 4.05m Located downstairs to the front of the property – a generous room with built in wardrobes and clever window bench seat and the addition of architrave lighting. Landing 2.03m x 2.5m Pr
Similar adverts
- Main Street, Ardagh, Co. Limerick, V42 AE28 · €250,000
- Hilltop Cottage, Killenagh, Gorey, Co. Wexford, Y25 CD74 · €330,000
- 9 The Scallops, Ballybunion, Kerry, V31Y721 · €315,000
- 242 Blarney Street, Cork City, T23 Y6F4 · €250,000
- Rathduff Cloghans, Knockmore, Mayo, F26Y9E4 · €275,000
- Ballynaparka House, Aglish, Waterford · €1,800,000
- 40 Kilbane, Castletroy, Limerick · €625,000
- 93 Slí Gheal, Ballymoneen, Knocknacarra, Co. Galway · €385,000