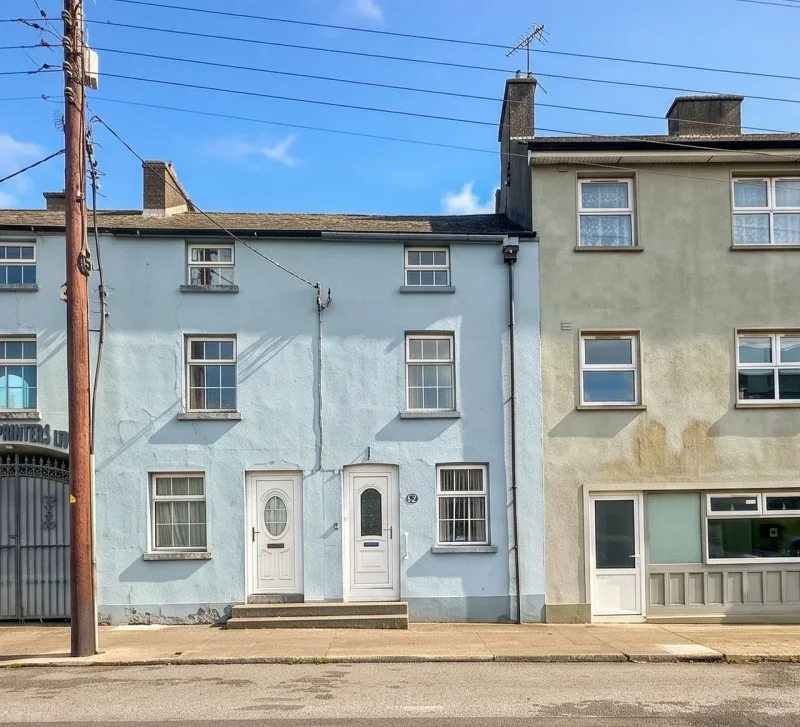
15 High Street, Monaghan, Co. Monaghan
€180,000
Larmer Property Consultants · Co. Monaghan
Description
Larmer Property is delighted to present to the market No. 15 High Street, Monaghan, Co. Monaghan. The property represents a superb three-bedroom mid-terrace house with an enclosed garden and shed to the rear. The property is perfectly situated along High Street, boasting an unbeatable town-centre location. This charming home offers everyday convenience right at your doorstep, with shops, schools, transport links, and local amenities just a short stroll away. Arranged over three well-proportioned floors, the property offers a bright and flexible accommodation layout as follows: On the ground floor, a welcoming entrance hall opens into a cozy living room, flowing into the dining room designed for family gatherings. The the rear is a practical kitchen positioned in an extension with ideal access to the shed and garden. The first floor accommodates comprises a generous double bedroom and with the newly refurbished main family shower room. From here is the second floor with access to two further bedrooms, offering flexible space for family living, guests, or a home office. To the rear, this property features a fully enclosed yard offering low-maintenance privacy. Additionally, the property includes an attached block-built shed / Utility store, equipped with an oil burner, a Beko Clothes Dryer, and an Indesit Freezer, and invaluable extra storage space. Separate from this is an additional shed with extra storage. Whether you are stepping onto the property ladder, looking to downsize to a central location, or seeking investment property, 15 High Street represents a fantastic opportunity. Viewing is highly recommended. Rooms Entrance Hall – Access via a white PVC front door with a central glass panel, the entrance hall features soft carpet flooring and a telephone point. This welcoming hallway offers direct access to the main ground-floor accommodation and stairs leading to the upper floors. Living Room – 2.96m x 2.45m The living room is a bright and welcoming space, characterised by classic details including elegant ceiling coving and a matching central coving. Carpet flooring underfoot creates a warm, cozy atmosphere, while a front-facing window allows plenty of natural light to fill the room. The room features an electric fire insert serving as an attractive focal point, complete with a TV point for convenient media setup. Dining Room – 3.54m x 2.92m Conveniently situated just off the living room and kitchen, the dining room forms the heart of the home’s ground-floor layout. This comfortable space features a TV unit and a rear-facing window that provides natural light and pleasant views out toward the back garden, making it an ideal setting for daily meals and family gatherings Kitchen – 1.47m x 2.59m Situated to the rear, the kitchen is fully equipped with wall and floor-mounted units providing ample storage and prep space. It features practical linoleum flooring and comes fitted with a Logik fridge, Indesit hob, Electrolux oven, and Dimplex microwav