24 Sandycove Phase 1, Ballymoney, Gorey, Co. Wexford
€375,000
Kinsella Estates · Ballymoney, Co. Wexford
Description
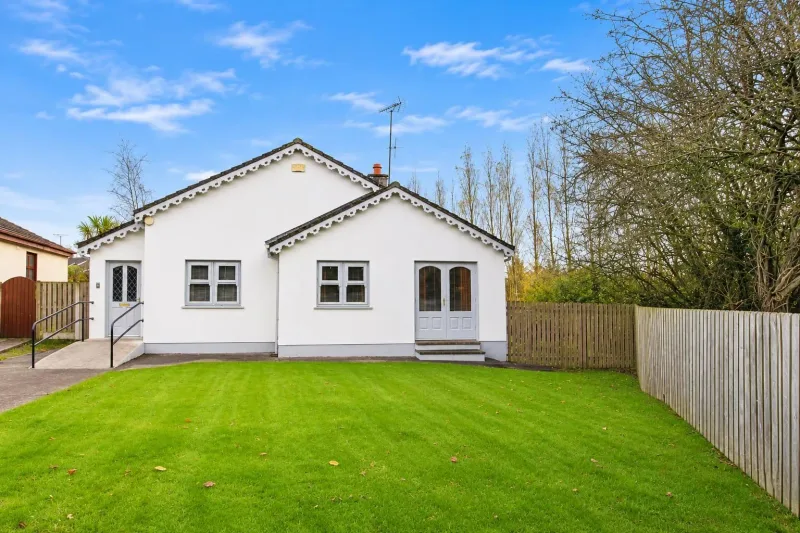
Executive Three Bedroom Detached Bungalow in Sought after Development Kinsella Estates Gorey are delighted to present 24 Sandy Cove, a well-proportioned three-bedroom detached bungalow on a large corner site at the end of a cul de sac. Presented in walk-in condition, the property extends to approximately 120.49 sq. m (1,297 sq. ft.) and is just a three-minute walk from the beach. The spacious kitchen and dining room spans 7.2 metres and offers plenty of room for everyday dining and entertaining. Timber flooring, a tiled splashback and recessed lighting complement the space, while double doors open directly onto the rear patio area, making it easy to take meals outdoors. Double doors from the entrance hall lead into the sitting room, where a feature timber fireplace with an open fire provides a focal point. Recessed lighting complements the room, and French doors open onto the garden. All three bedrooms feature timber flooring. The principal bedroom benefits from an en suite with a tiled floor and splashback, while a separate shower room serves the two remaining bedrooms. To the rear, a generous patio offers space for breakfast outdoors, summer dining or simply relaxing after a walk on the beach. Mature shrubs frame the low-maintenance garden. Sandy Cove is an exclusive development which is accessed through electric gates and features tennis courts and a children’s play area within the development. Gorey is approximately a ten-minute drive away and offers a selection of boutiques, cafés and supermarkets. Viewing is highly recommended to appreciate the accommodation, garden and coastal setting. BER: C 120047246 Eir Code: Y25 AK66 House Size: 120.49sq. mt (1,297 sq. ft) Folio: WX27215F Management Fee’s: 1,300 Services: Electric Storage Heating Mains Sewerage Mains Water ACCOMMODATION Ground Floor: Entrance Hall: Timber Floor Recessed Lights Kitchen/Dining Room: 3.55m x 7.2m Timber Floor Tiled Splash Back Recessed Lights Double Doors onto Rear Patio Area Sitting Room: 5.6m x 4.7m Feature Timber Open Fireplace Double French Doors to Garden Double doors leading to hallway Recessed Lights Master Bedroom: 3.35m x 4.70 Timber Floor Ensuite With Tiled Floor & Splash Back Bedroom 2: 3.1m x 2.9m Timber Floor Bedroom 3: 4.6m x 2.6m Timber Floor Shower Room: 2.4m x 2.6m Tiled Floor & Splash Back Rear of Property Patio Area Low Maintenance Garden Mature Shrubs Large Corner Site Negotiator Gorey User - Parking. - En Suite. - Heated Flooring. - Garden. - Patio. - Tennis Court
Similar adverts
- 5 Prior Park Hill, Clonmel, E91 FX29, E91 X588 · €290,000
- 373 Beechmount Drive, Dundalk, A91 T0X4 · €250,000
- Lynn Road, Mullingar, Westmeath, N91HKV9 · €520,000
- Carrowpeter, Dublin Road, Tuam, Co. Galway · €395,000
- 3 Clonmore, Kilteragh, Dooradoyle Limerick, V94 XW6T · €290,000
- Biggera Beg, Belclare, Corrandulla, Co. Galway · €465,000
- 147 Clochrán, Kilcloghans, Tuam, Co. Galway · €350,000
- 17 Sandyview Drive, Riverside, Tuam Road, Co. Galway · €495,000