28×16 44mm Apex Manor Log Cabin
€13,000
Coola Living · Naas, Co. Kildare
Description
28×16 Apex Manor Garden Log Cabin
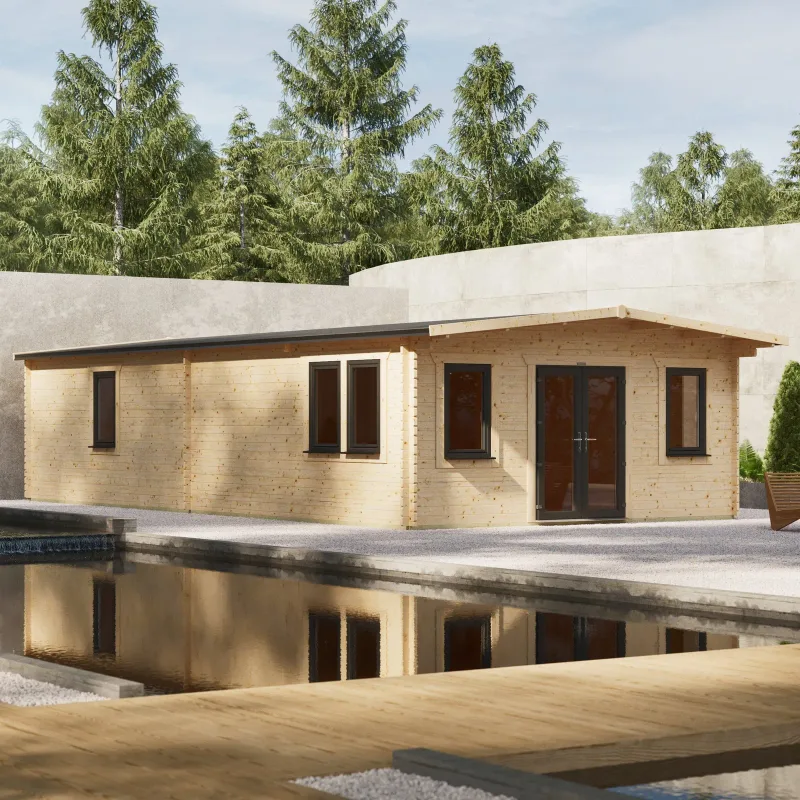
Create a stunning garden room, home office, hobby space, guest accommodation, or outdoor retreat with the CoolaLiving 28×16 Apex Manor Log Cabin. Built from premium slow-grown Scandinavian timber, this spacious cabin combines traditional craftsmanship with modern uPVC doors and windows for outstanding comfort, security, and durability.
With an impressive internal floor area of approximately 36.61m², the Manor offers a large, bright interior that can be adapted to suit a wide range of uses. The classic apex roof design provides excellent internal headroom, while the high-performance double-glazed windows flood the cabin with natural light throughout the year.
Manufactured using robust 44mm double tongue-and-groove interlocking logs, this cabin is designed to provide excellent structural strength and year-round usability. The premium EPDM rubber roof covering offers exceptional weather protection and longevity, making it ideal for Irish conditions.
✅ Key Features
✔ Spacious Internal Area – Approximately 36.61m²✔ Premium 44mm Scandinavian Timber Log Walls✔ Modern Anthracite Grey uPVC Double Doors✔ uPVC Tilt & Turn Windows Throughout✔ Toughened Double Glazing as Standard✔ Secure 5-Point Multi-Locking Door System✔ Durable EPDM Rubber Roof Included✔ Traditional Apex Roof Design with Excellent Headroom✔ High-Quality 19mm Tongue & Groove Roof & Floor Boards✔ Sustainably Sourced Slow-Grown Scandinavian Timber✔ Height Under 2.7m✔ Manufacturer’s Limited Warranty
📏 Internal Floor Area
Internal Length: 8112mm (8.112m)Internal Width: 4512mm (4.512m)
Internal Floor Area:8.112m × 4.512m = 36.61m²
Technical Specification
DoorsAnthracite Grey uPVC Double Doors with White Internal Finish and 5-Point Locking System
Door Aperture1432mm x 1887mm
Wall Construction44mm Double Tongue & Groove Interlocking Scandinavian Timber Logs
Roof & Floor MaterialHigh-Grade Scandinavian Tongue & Groove Softwood
Roof & Floor Thickness19mm
WindowsuPVC Tilt & Turn Opening Windows with Toughened Double Glazing
Window Aperture Size584mm x 1364mm
Dimensions
Specification
Size
Base Length
8200mm
Base Width
4600mm
External Length
8390mm
External Length Including Roof Overhang
9066mm
External Width
4790mm
External Width Including Roof Overhang
4990mm
Similar adverts
- 6X6 Optional Uc4 Shed Base Your Coola Shed · €200
- 8X4 Eco Pent Steel Shed Anthracite · €499
- 10X8 Optional Uc4 Shed Base Your Coola Shed · €300
- 6X4 Optional Uc4 Shed Base Your Coola Shed · €145
- 7X5 Deluxe Apex Garden Shed · €738
- 7X5 Deluxe Pent Garden Shed- No Windows · €738
- 10X8 Deluxe Apex Shed · €1,450
- 6X6 Deluxe Pent Bike Shed- 4 Adult Bikes · €740