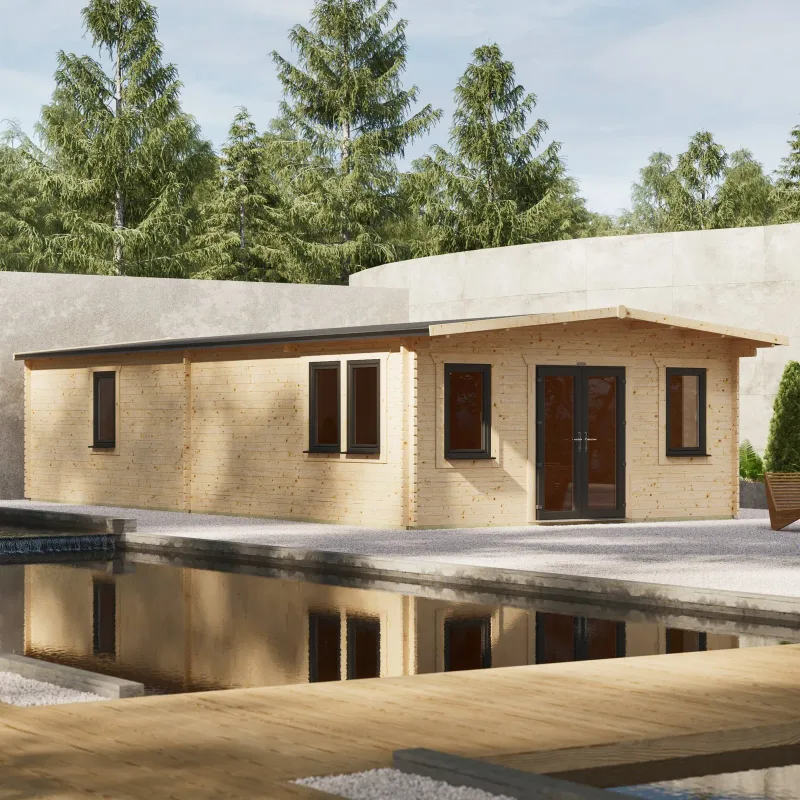
🪵 34×18 Coola 44mm Apex Manor Log Cabin – uPVC Doors & Windows
€15,000
Coola Living · Naas, Co. Kildare
Description
🪵 34×18 Coola 44mm Apex Manor Log Cabin – uPVC Doors & Windows
🪵 A Serious Garden Room with Exceptional Space
The 34×18 Coola 44mm Apex Manor Log Cabin is one of our largest garden buildings, providing a substantial internal area suitable for customers looking for considerably more than a conventional garden shed or summerhouse.
With an internal footprint of approximately 9912mm × 5112mm, this is a genuinely large garden room with the space to create an impressive home office, TV room, games room, gym, hobby room or entertainment area.
The traditional apex roof provides excellent internal headroom, while the extensive glazing creates a bright, comfortable interior.
44mm Interlocking Timber Construction
The cabin walls are manufactured using high-grade 44mm Scandinavian timber logs.
The precision-cut interlocking construction uses a notching system designed to create a strong, close-fitting timber structure.
The substantial 44mm wall construction makes this a considerable step up from a conventional timber garden building.
Anthracite Grey uPVC Doors & Windows
A major feature of the Manor Cabin is its high-specification Anthracite Grey uPVC doors and windows.
The central entrance incorporates glazed uPVC double doors, complemented by multiple Tilt & Turn uPVC windows to provide excellent natural light and ventilation.
The doors and windows feature:
• Toughened double glazing
• Anthracite Grey exterior finish
• White internal finish
• 5-point locking mechanisms
• Low-threshold entrance sill
• External window sills
The result is a much more substantial garden-room appearance than traditional timber-framed cabin windows and doors.
19mm Tongue & Groove Floor
Unlike basic garden buildings, the cabin includes a substantial timber floor.
The 19mm tongue & groove Scandinavian softwood floorboards are supported on pressure-treated timber floor bearers, raising the cabin floor structure away from the base.
The cabin must be constructed on a firm, completely level and suitably prepared base.
Heavy-Duty Apex Roof
Similar adverts
- 5X3 Deluxe Timber Garden Tool Shed · €577
- 4X4 Deluxe Apex Sentry Box Shed · €580
- 12X6 Deluxe Summerhouse & Combi Store · €2,200
- Chainsaw 52cc/25cm · €120
- 20×18 Ft Coola Living 44Mm Pent Log Cabin · €9,660
- Single Coola Shed Timber Window Box 45cm X 15.5cm · €40
- Dirty Water Pump · €65
- Timberline Series 850 Pellet Grill · €2,399