34 Ard Thomain, Sli Na Manach, Mungret, Limerick
€449,000
OConnor Murphy · Co. Limerick
Description
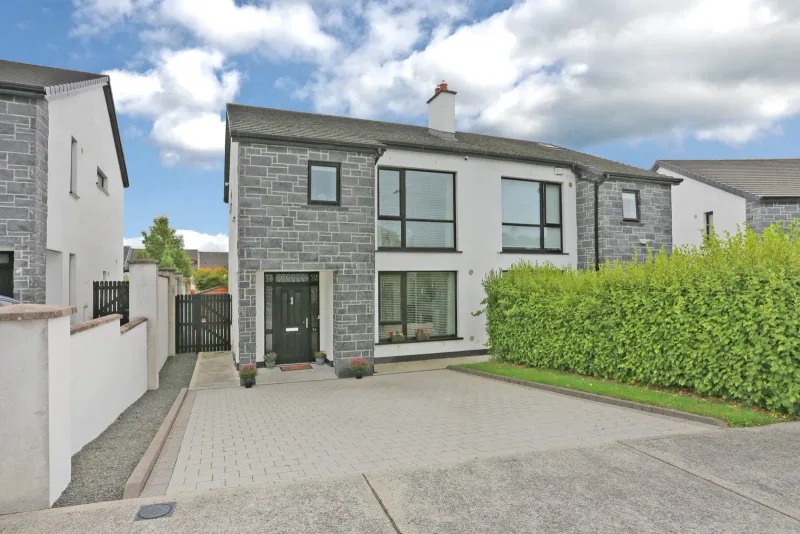
***********UNDER OFFER SIMILAR PROPERTIES REQUIRED*********** O`Connor Murphy Auctioneers are truly delighted to present 34 Ard Thomain to the market a home that has been cherished, minded and beautifully maintained by its owner over the years, and it shows from the very first glance. Behind its handsome facade of natural stone and crisp white render lies a bright, energy-efficient B-rated family home where every detail speaks of genuine pride of ownership and where the interiors carry a special pedigree, having been styled by the same interior designer responsible for the original Slí na Manach showhouse. From the sun-washed, south-east facing rear garden to the immaculate interiors finished with solid oak doors and porcelain tiling, this is a residence that offers its next owners the rare pleasure of simply turning the key and beginning their story. Nestled in the flourishing community of Mungret, with parkland, schools and the city all close at hand, viewing is warmly recommended and absolutely essential. ACCOMMODATION: The accommodation comprises of a welcoming entrance hallway, guest WC, elegant living room and a generous open-plan kitchen/dining room at ground floor level, with three well-proportioned bedrooms (main bedroom with ensuite) and the family bathroom upstairs. GROUND FLOOR: – Entrance Hallway – A bright and gracious welcome, with gleaming porcelain tiled flooring, solid oak internal doors, decorative coving and understairs storage. – Guest WC (1.63m x 2.02m) – A smartly appointed guest WC and pedestal WHB with elegant feature wallpaper, chrome fittings, tiled flooring and window. – Living Room (3.86m x 3.82m) – An elegant and restful front facing room with laminate wood flooring, decorative coving and a handsome feature fireplace with granite hearth and inset gas fire the perfect spot to unwind on winter evenings. Double doors flow through to the open-plan kitchen/dining room. – Kitchen/Dining Room (6.05m x 4.36m) – The warm heart of the home; a generous open-plan kitchen and dining space with a superb range of shaker-style fitted units, glazed display cabinets, under-cabinet lighting, granite worktops and breakfast bar. Integrated Bosch double oven and gas hob with canopy extractor. Polished porcelain tiled flooring flows throughout, and French doors open the dining space to the sunny, south-east facing rear garden. FIRST FLOOR: – Bedroom 1 (4.07m x 3.63m) – A generous front facing double room with carpet flooring, fitted wardrobes with mirrored doors, feature wallpaper and ensuite. – Ensuite (2.49m x 1.17m) – Fully tiled ensuite with sliding-door shower enclosure and pump shower, WC and pedestal WHB. Chrome heated towel rail and illuminated mirror. – Bedroom 2 (3.64m x 3.44m) – Rear facing double room with carpet flooring, fitted wardrobes with mirrored doors and feature wallpaper, enjoying views over the rear garden. – Bedroom 3 (3.24m x 2.30m) – Front facing single room with carpet flooring and built-in wardrobe a wonderfully
Similar adverts
- Ballynaparka House, Aglish, Waterford · €1,800,000
- 40 Kilbane, Castletroy, Limerick · €625,000
- 93 Slí Gheal, Ballymoneen, Knocknacarra, Co. Galway · €385,000
- 98 Caislean na hAbhainn, Castletroy, Limerick · €395,000
- 16 Cnoic Alainn, Cootehill, Co. Cavan · €265,000
- 15 Coolraine Estate, Mayorstone, Caherdavin, Limerick City · €385,000
- Kilsteague, Annestown, Co.Waterford · €190,000
- 19 Castletroy heights, Castletroy, Limerick · €425,000