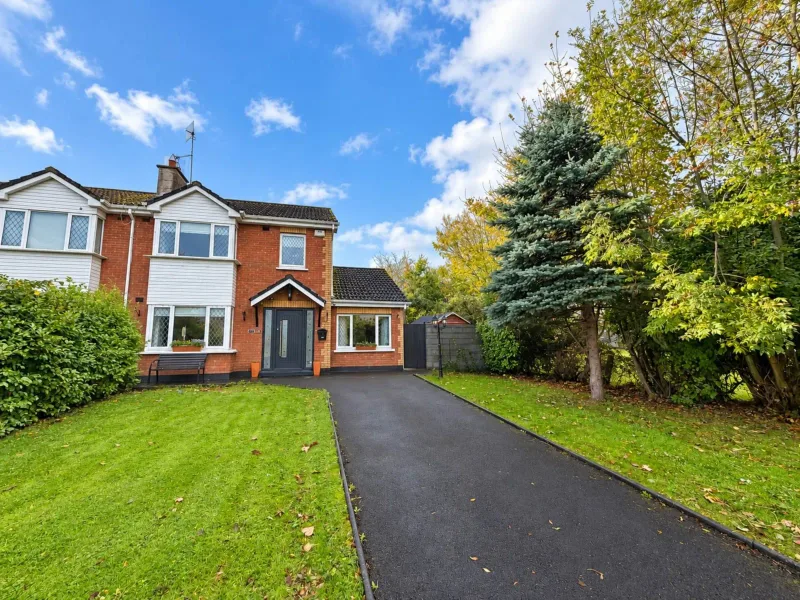
49 Rhebogue Meadows, Dublin Road, Limerick, V94 DWA4
€385,000
GVM Auctioneers · Dublin Road, Co. Limerick
Description
OPEN VIEWING SATURDAY 21ST NOVEMBER 11 TO 11.30 GVM present to the market a truly superb three-bedroom semi-detached residence, ideally positioned in this much sought-after residential location just off the Old Dublin Road. Presented in turnkey condition, this beautifully maintained home combines spacious accommodation, mature gardens and excellent convenience to an extensive range of amenities. Occupying a choice position in a quiet cul de sac, the property overlooks an attractive green area and enjoys a pleasant open outlook to the front. Two excellent downstairs reception rooms provide generous and versatile living space together with excellent bedroom accommodation all ideally suited to modern family life. Externally, the enclosed front and rear gardens are complemented by mature shrubbery and colourful flower beds. A particularly spacious side garden offers valuable additional outdoor space and scope to extend the residence if required, subject to the necessary planning permission. Generous off-street parking, outside power points, double glazed uPVC windows and gas fired central heating further enhance the appeal of this delightful home. The location is exceptionally convenient, with the Parkway Shopping Centre, Childers Road Retail Park, excellent primary and secondary schools, and a wide choice of sporting and recreational amenities and very pleasant walkways all within easy reach. The University of Limerick and Plassey Technological Park are also readily accessible, while an excellent local bus service provides convenient connections to the city centre and surrounding areas. An outstanding opportunity for first-time buyers, right sizers or investors seeking a quality home in an established and convenient residential setting. ACCOMMODATION: A newly fitted uPVC front door opens into a bright and inviting entrance hallway. GROUND FLOOR Entrance Hallway 4.7m × 2.0m Bright and welcoming, with a guest WC and wash hand basin off. Tiled flooring. Lounge 4.7m × 3.6m Spacious reception room featuring laminate flooring, recessed lighting and a decorative inset electric fire. Double doors connect to the kitchen/dining area, creating an excellent flow for family living and entertaining. Kitchen/Dining Room 5.6m × 3.3m Fully fitted kitchen incorporating generous floor and eye-level storage units, integrated appliances and a centre island. Double doors open onto a sun-drenched patio, providing an attractive setting for outdoor dining and relaxation. Utility Room 2.1m × 2.0m Fully plumbed and housing the gas boiler, which was newly installed in 2022. Living Room / Study / Home Office 5.6m × 2.4m A versatile second reception room situated off the entrance hallway, finished with laminate flooring. Ideal as an additional family room, study or home office. FIRST FLOOR Bedroom 1 3.0m × 3.0m Double bedroom with built-in wardrobes and carpet flooring. Bedroom 2 Main Bedroom 3.6m × 3.0m Spacious double bedroom with built-in wardrobes, carpet flooring and an en
Similar adverts
- 2 The Harbour, Harbour Street, Mountmellick, Co. Laois, R32 D3H2 · €275,000
- 9 Oxfield Road, Lissadell Park, Carney, Sligo, F91V8D2 · €259,000
- 55 Baron Park, Clonmel, E91 H958 · €165,000
- 3 Old Mill Road, Ballyvary, Castlebar, Co. Mayo · €195,000
- Cleaheen, Carrick-on-Shannon, Roscommon · €430,000
- 11 Congress Terrace, Longford, N39V0V1 · €179,000
- Drinagh, Kilgarvan, Co. Kerry, V93HV58 · €390,000
- Arburn, 35 Ballykeeffe Estate, Dooradoyle, Limerick, V94EHW2 · €380,000