58 Jamestown Park, Ratoath, Co. Meath, A85 K273.
€650,000
Gordon Hughes · Ratoath, Co. Meath
Description
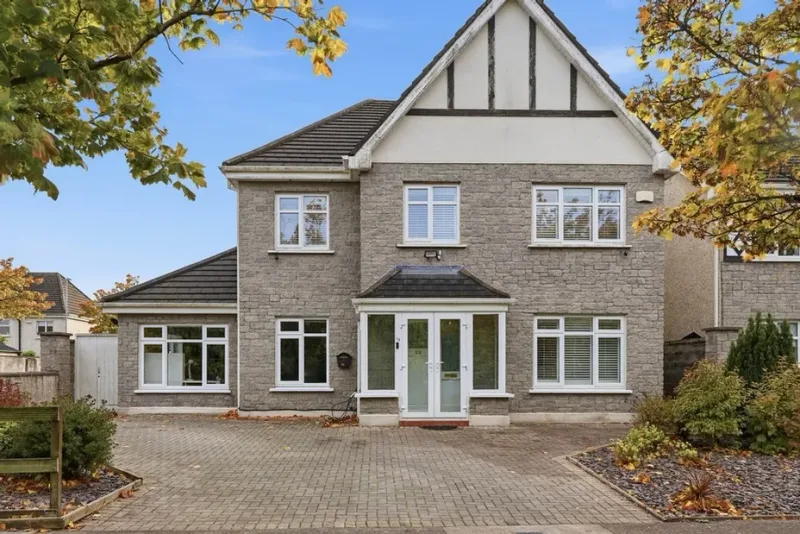
Gordon Hughes Estate Agents are delighted to present 58 Jamestown Park to the market. An impressive six bedroomed detached home, extending to approximately 237sqm, this substantial home is ideally suited to growing families seeking spacious and versatile accommodation in a popular residential development. Upon arrival, the property makes a striking first impression, with an attractive stone effect façade and a generous cobble lock driveway providing ample off-street parking, mature planting and landscaped borders frame the approach. The generous frontage further enhances the property’s appeal, creating an inviting approach to this substantial family home. Internally the property offers six bedrooms and four bathrooms, providing exceptional flexibility for family life, guest accommodation or those requiring dedicated home-working space. The property’s B energy rating is an additional advantage offering a combination of space, comfort and energy efficiency. The rear garden is truly an outstanding feature of this property, thoughtfully designed to create a private and beautifully presented outdoor retreat. A generous expanse of astro lawn forms the centrepiece, framed by contemporary raised white-rendered planters and established evergreen trees, creating an attractive sense of structure, privacy and tranquillity. Extensive paved patio areas provide an elegant setting for al fresco dining, summer entertaining and relaxed outdoor living. This superb garden offers an ideal balance of practicality and visual appeal, providing a wonderful extension of the home’s living and entertaining space. Situated in Jamestown Park, the property enjoys a setting within the established residential community of Ratoath. Ratoath offers a range of local amenities, including shops, schools, cafes, restaurants and recreational facilities, while its convenient location provides access to the M2 & M3 road networks, making it an attractive choice for commuters. Viewing is highly recommended to appreciate the scale and potential of this impressive home! Accommodation Entrance Hall Porch 2.41m x 0.73m & Entrance Hall 1.83m x 5.51m Fitted with coving, tiled flooring and useful understairs storage. Livingroom 3.76m x 5.51m A fantastic sized living room accessed from the kitchen//diner. Fitted with laminate flooring, coving, ceiling rose and feature solid fuel stove. Kitchen/Diner 8.39m x 4.68m Spanning the entire width of the rear of the property, this light filled space has tiled flooring throughout. Fitted with shaker wall and floor units, tiled splashback, generous central island and two sets of French doors which lead out to the exceptional landscaped rear garden. The dining section features classic coving and ceiling rose with an arch leading through to the living room. Lobby 1.12m x 1.54m Located just off the kitchen section providing access to a back kitchen, shower room and office. This section of the house could be used for a number of uses including a self-contained un
Similar adverts
- Main Street, Ardagh, Co. Limerick, V42 AE28 · €250,000
- Hilltop Cottage, Killenagh, Gorey, Co. Wexford, Y25 CD74 · €330,000
- 9 The Scallops, Ballybunion, Kerry, V31Y721 · €315,000
- 242 Blarney Street, Cork City, T23 Y6F4 · €250,000
- Rathduff Cloghans, Knockmore, Mayo, F26Y9E4 · €275,000
- Ballynaparka House, Aglish, Waterford · €1,800,000
- 40 Kilbane, Castletroy, Limerick · €625,000
- 93 Slí Gheal, Ballymoneen, Knocknacarra, Co. Galway · €385,000