60 Ashthorn Avenue, Headford, H91 AYD8
€395,000
Property Partners · Headford, Co. Galway
Description
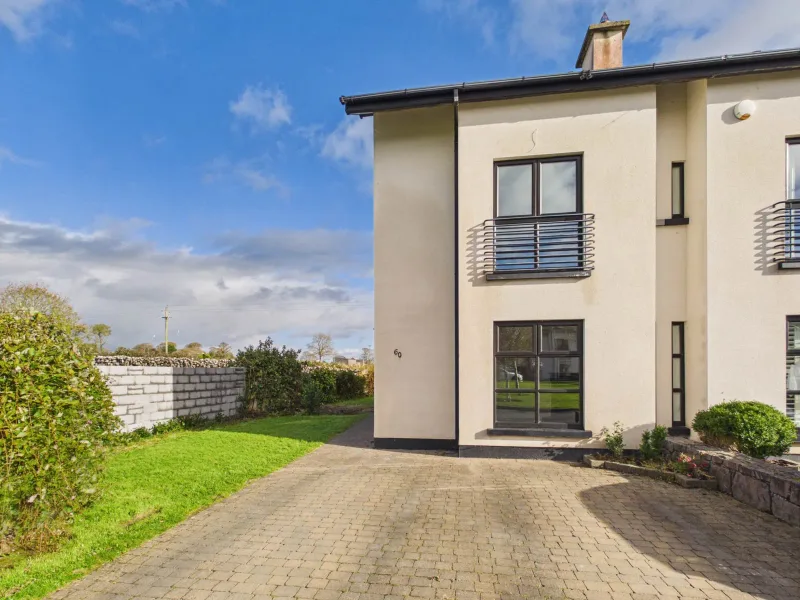
Property Partners Gill & Glynn are delighted to present this impressive four-bedroom, three-storey semi-detached residence, occupying an exceptional position towards the end of the established Ashthorn Avenue development in Headford, Co. Galway. Its position within the development is undoubtedly one of its greatest assets, enjoying a large garden, additional green space to the side and uninterrupted views towards the adjoining countryside. Extending to approximately 156 sq. m (1,679 sq. ft), this spacious and beautifully proportioned family home offers an excellent combination of generous living accommodation, quality finishes and a particularly attractive outdoor setting. Situated at the end of the estate, the property benefits from a more open and peaceful setting than is typically associated with residential developments. The adjoining agricultural-zoned lands provide an attractive rural backdrop, with picturesque countryside views enjoyed directly from the kitchen window. This unique position creates a wonderful sense of space and openness while retaining all the convenience of living within walking distance of Headford town. The property has been thoughtfully finished throughout, with particular attention given to the quality of the internal carpentry. Walnut timber flooring, bespoke fitted wardrobes and custom-built cabinetry are among the many features that contribute to the homes character and appeal. Bright, generously sized rooms are complemented by a practical layout extending over three floors. Ground Floor Accommodation The accommodation opens into a welcoming entrance hallway, providing access to the principal living areas and the impressive timber staircase leading to the upper floors. Positioned to the front of the residence, the spacious living room enjoys excellent natural light through its large front-facing window. Beautiful walnut timber flooring brings warmth and character to the room, while an attractive timber fireplace with a dark inset and granite hearth creates a striking focal point. Decorative ceiling coving and neutral finishes complete this comfortable and inviting reception room. To the rear, the property opens into a generously proportioned kitchen and dining area. The kitchen is fitted with cream-coloured cabinetry, contrasting worktops and a practical arrangement of storage and preparation areas. The adjoining dining space is particularly bright, with glazed double doors opening directly onto the rear patio and garden. Large porcelain floor tiles extend throughout this area, creating a contemporary finish while reflecting the natural light. One of the standout features of this room is the beautiful countryside outlook from the kitchen window. Looking beyond the garden towards the adjoining agricultural lands, this view provides a peaceful and attractive backdrop to everyday living and is a particularly desirable feature of the property. A separate utility room, located just off the kitchen, provides additional s
Similar adverts
- 2 The Harbour, Harbour Street, Mountmellick, Co. Laois, R32 D3H2 · €275,000
- 9 Oxfield Road, Lissadell Park, Carney, Sligo, F91V8D2 · €259,000
- 55 Baron Park, Clonmel, E91 H958 · €165,000
- 3 Old Mill Road, Ballyvary, Castlebar, Co. Mayo · €195,000
- Cleaheen, Carrick-on-Shannon, Roscommon · €430,000
- 11 Congress Terrace, Longford, N39V0V1 · €179,000
- Drinagh, Kilgarvan, Co. Kerry, V93HV58 · €390,000
- Arburn, 35 Ballykeeffe Estate, Dooradoyle, Limerick, V94EHW2 · €380,000