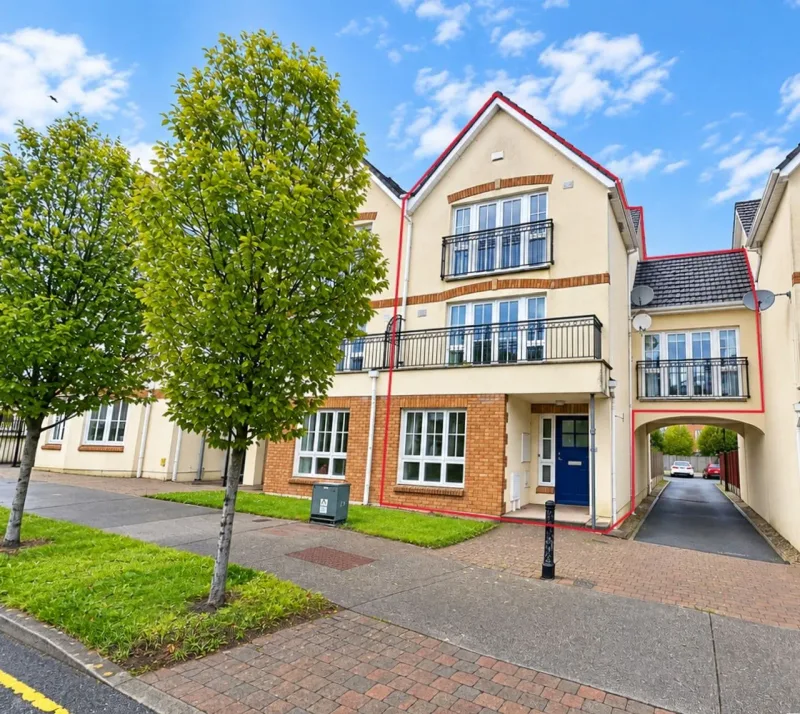
64 Seville Lawns, Margarets Fields, Kilkenny
€445,000
DNG Ella Dunphy · Co. Kilkenny
Description
Home .w3p-breadcrumbs{margin:16px 0;font-size:13px}.w3p-breadcrumbs>span:not(:last-child)::after{content:"›";padding:0 6px}.w3p-breadcrumbs .current-page{font-weight:500} This impressive five-bedroom home is arranged over three floors and offers generous, well-proportioned accommodation throughout, making it an ideal choice for modern family living. Ideally positioned within a mature and highly convenient residential development, the property enjoys an excellent location within easy reach of Kilkenny City Centre. The development itself benefits from an on-site creche, adding further convenience for families, while a wide range of schools, shops, cafés, restaurants, sporting facilities and leisure amenities are all within easy reach. Callan is also just a 10-minute drive away, while the property offers convenient access to the M9 motorway, providing excellent connectivity to Dublin, Waterford and surrounding areas. This well-connected location makes the property particularly appealing to families and commuters alike. The well-appointed accommodation briefly comprises an entrance hall, open-plan kitchen/dining room, utility room, guest WC and living room on the ground floor. The first floor provides two generous double bedrooms, including one with an en-suite, while the second floor offers three further bedrooms, including a large double bedroom with en-suite, together with the family bathroom. Externally, the property benefits from a private rear garden with mature planting and a garden shed, together with the valuable benefit of off-street parking to the rear. The rear garden provides a pleasant private outdoor space, ideal for relaxing and entertaining. Overall, this is a spacious and versatile family home in a highly convenient and well-connected location, offering generous accommodation over three floors, a private rear garden and off-street parking, with the added convenience of an on-site creche and easy access to Kilkenny City, Callan and the M9 motorway. Entrance Hall: Large entrance hall with tiled flooring. Kitchen/Dining Room: Open-plan kitchen and dining area with tiled flooring throughout, ample cupboard space, gas hob, built-in oven and microwave, and built-in vacuum system. Utility Room: Tiled flooring with additional storage space. Guest WC: Fully tiled from floor to ceiling, with classic white WC and wash hand basin. Living Room: Spacious living area with direct access to the rear garden. First Floor Bedroom 1: Large double bedroom with carpet flooring and floods of natural light. Bedroom 2: Large double bedroom with carpet flooring and built-in wardrobe space. En-Suite: Fully tiled from floor to ceiling, with shower, WC and wash hand basin. Second Floor Bedroom 3: Single bedroom with carpet flooring. Bedroom 4: Single bedroom with carpet flooring. Bedroom 5: Large double bedroom with carpet flooring and built-in wardrobe space. En-Suite: Fully tiled from floor to ceiling, with shower, WC and wash hand basin. Bathroom: Fully tiled
Similar adverts
- Main Street, Ardagh, Co. Limerick, V42 AE28 · €250,000
- Hilltop Cottage, Killenagh, Gorey, Co. Wexford, Y25 CD74 · €330,000
- 9 The Scallops, Ballybunion, Kerry, V31Y721 · €315,000
- 242 Blarney Street, Cork City, T23 Y6F4 · €250,000
- Rathduff Cloghans, Knockmore, Mayo, F26Y9E4 · €275,000
- Ballynaparka House, Aglish, Waterford · €1,800,000
- 40 Kilbane, Castletroy, Limerick · €625,000
- 93 Slí Gheal, Ballymoneen, Knocknacarra, Co. Galway · €385,000