Drumminabo, Westport, Co. Mayo
€525,000
O'Toole & Co Chartered Surveyors · Westport, Co. Mayo
Description
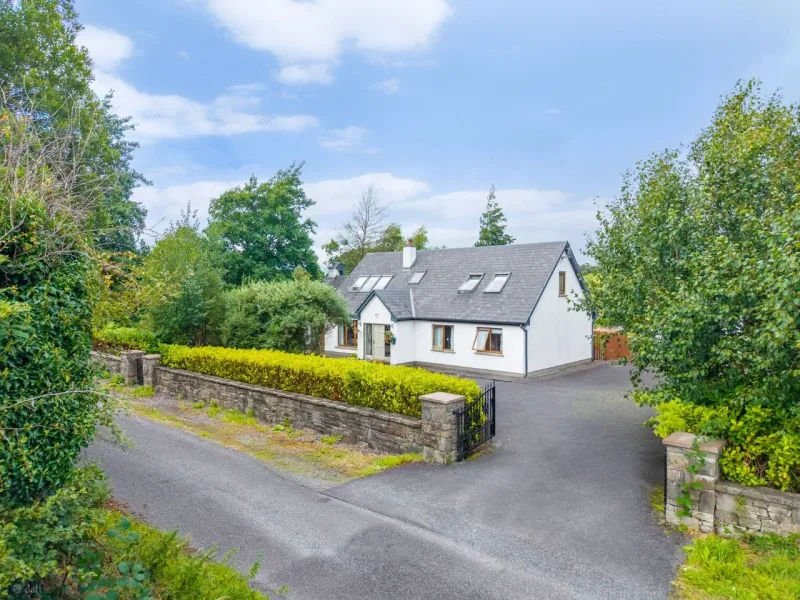
LOCATION Located just a short drive from Westport town in the townland of Ballinlough. It is accessed via the N59 and then onto a local roadway, with picturesque views of the surrounding farmland. Westport is a thriving coastal town located on Wild Atlantic way and positioned on the shores of Clew Bay. Long renowned as a visitor location, the town attracts a large numbers of visitors and tourists annually. Well connected with road, rail and within 50 minis of Ireland West Airport. Local amenities include Croagh Patrick, Westport House Estate, Blue Flag beaches, championship golf, fresh and salt water fishing, The Greenway and Achill Island, etc. DESCRIPTION Comprises a 4 bedroom detached dormer bungalow with large garage. Built about 20 years, the property extends to c 2,250sq.ft and is built of traditional rendered block with double glazed uPVC windows under a pitched slate roof which incorporates a number of Velux windows. This is a bright spacious house that is generally in good condition. The houses sits on a generous plot of 0.22 hectares (0.54 acres). The property features stone built front wall and entrance, with tarmac drive and rendered block built detached garage. All in all, this is a fine family home. FEATURES · 4 BED, 4 BATHROOMS · 2 reception rooms and open plan · 2 solid fuel stoves in ground floor living and dining rooms · uPVC double glazing · OFCH · Good natural light throughout with a number of Velux windows · Large detached garage · Landscaped site of 0.22 hec (0.54 acres) · Tarmac drive TITLE Registered Freehold title held within Folio MY46267F. SERVICES The property has the following services:- Sewerage – On-site septic tank Water – Mains Electricity – Mains Telecoms – Yes Heating – Oil fired central heating ACCOMMODATION COMPRISES: GROUND FLOOR ENTRANCE HALL: 6.17m x 2.37m Tiled and oak flooring KITCHEN / DINING ROOM: 4.6m x 4.48m plus 3.21m x 3.43m Dining area – tiled floor, extensive glazing, wood burning stove Kitchen area – Shaker-style units, Formica worktop, stainless steel sink, tiled splash back, 4 ring electric hob & oven, extractor fan UTILITY ROOM: 3.21m x 1.97m Tiled floor, floor & eye level units, Formica worktop REAR HALLWAY: 1.74m x 1.57m Tiled floor, plastered and painted walls TOILET: 1.55m x 1.35m Wc, whb, plastered and painted walls, tiled floor LIVING ROOM: 3.97m x 4.46m Vaulted ceiling, hard wood floors, brick surround fireplace, wood burning stove, plastered and painted walls CENTRAL HALLWAY: 1.18m x 4.7m Polished timber floor, plastered and painted walls BATHROOM: 1.84m x 3.23m Tiled floor, bath with shower, tiled surround, wc, whb, vanity unit, overhead mirror BEDROOM (1): 3.25m x 3.22m Timber floor, sliding wardrobes ENSUITE SHOWER ROOM: 1.02m x 3.21m Wc, whb, shower with tiled surround, tiled floor, wall mounted mirror, overhead shaving light BEDROOM (2): 3.25m x 3.21m Sliding wardrobes, timber floor, plastered and painted walls BEDROOM (3)/ OFFICE: 3.23m x 3.23m Polished timber floor, plastered an
Similar adverts
- No. 9 Main Street, Coolgreany, Gorey, Co. Wexford, Y25 D430 · €125,000
- Kilnew, Blackwater, Co. Wexford · €60,000
- 41 Millmount, Mullingar, Westmeath · €375,000
- Curries, Ballymoe, Co. Galway · €430,000
- 66 Sandy Grove, Blackrock, Co Louth, A91 R5Y9 · €480,000
- 26 Pearse Square, Carrick-On-Suir, Co.Tipperary · €220,000
- Plassey, Laught, Lisnagry, Co. Limerick · €695,000
- Beacon Hill, Cahanagh, Newtownforbes, Longford, N39F9T1 · €325,000