Elm Lodge Argharinagh, Dripsey, P12 EY05
€650,000
Bowe Property · Dripsey, Co. Cork
Description
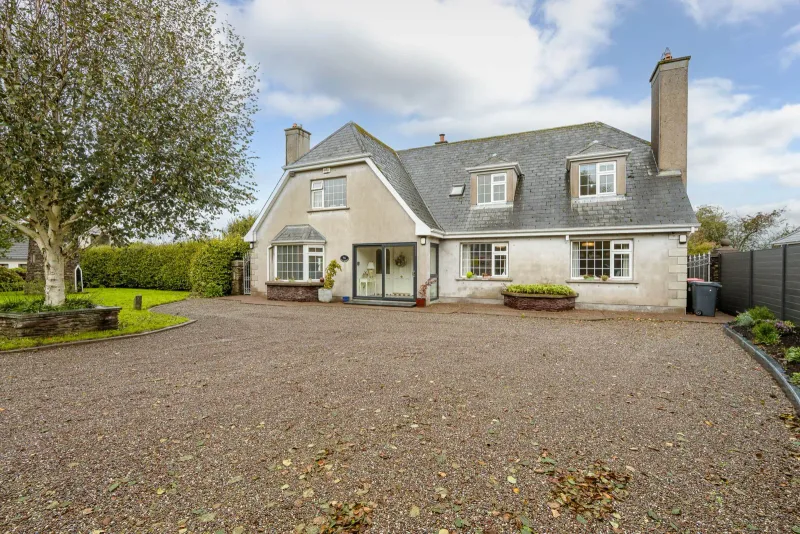
Set amidst beautifully landscaped gardens extending to approximately .75 of an acre, built in 1998 this exceptional five-bedroom detached residence offers an outstanding combination of space, quality and privacy in the highly regarded Dripsey area. Extending to an impressive 294 sq. m., the property is presented in immaculate condition throughout and enjoys a superb B-rated energy efficiency, making it an ideal choice for those seeking a substantial family home in a peaceful countryside setting while remaining within easy reach of Cork City. Internally, the accommodation is exceptionally spacious and beautifully maintained, with a layout perfectly suited to modern family living. The property offers five generous bedrooms, along with six bathrooms, two reception rooms and a bright and inviting conservatory. The generous room sizes throughout are a particular feature of the home, providing an abundance of space. The gardens are undoubtedly one of the property’s outstanding features. Extending to approximately 0.75 of an acre, the grounds provide an exceptional level of privacy and space, with beautifully landscaped areas to both the front and rear. The sweeping driveway, mature planting and extensive lawns create a wonderful setting for this substantial family home and offer tremendous potential for outdoor living, entertaining and family enjoyment. Dripsey is a picturesque and highly sought-after location situated approximately 20 km from Cork City, offering the best of both worlds with a peaceful countryside setting while remaining within convenient commuting distance of the city. While nearby Ballincollig and Blarney provide an excellent range of schools, shops, supermarkets, cafés, restaurants, sporting facilities and other everyday amenities. Properties of this calibre and scale are seldom brought to the market, and early viewing is highly recommended to fully appreciate all that this outstanding home has to offer. Porch: 2.84m x 1.46m Tiled flooring. Door to entrance hall. Entrance Hall: 8.39m x 5.27 Welcoming entrance hall with a covered porch providing shelter on arrival. The hall features a striking natural stone feature wall, tiled flooring and access to all principal accommodation Lounge: 7.62m x 3.80m Bright and spacious room, overlooking the front garden. The room benefits from timber flooring, decorative ceiling coving and ceiling rose, solid fuel with a stone surround. Living Room: 6.09m x 4.72m Elegant and inviting living room featuring a beautiful bay window, solid fuel stove and decorative ceiling coving, with double doors providing a seamless connection through to the kitchen. Kitchen: 5.94m x 5.13m At the heart of the home is the recently renovated bespoke kitchen, a truly impressive space designed with both style and functionality in mind. A wonderful picture window overlooks the rear gardens. The room benefits from many features to include- a large island with built in breakfast bar, marble countertops, integrated appliances a
Similar adverts
- 11 Congress Terrace, Longford, N39V0V1 · €179,000
- Drinagh, Kilgarvan, Co. Kerry, V93HV58 · €390,000
- Arburn, 35 Ballykeeffe Estate, Dooradoyle, Limerick, V94EHW2 · €380,000
- Glebe, Claregalway, Co. Galway, H91 XF9K · €395,000
- Villa Maria, Greenpark Ave, South Circular Road, Limerick · €575,000
- 1 Ashley Drive, Cherrymount, Waterford City Centre, Co. Waterford · €300,000
- Melrose, Market Square, Portlaoise, Laois, R32 TY74 · €195,000
- Gortalough, Ballinafad, Co. Sligo · €250,000