No. 1 The Meadows, Killenagh, Gorey, Co. Wexford, Y25 FD78
€350,000
Quinn Property · Killenagh, Co. Wexford
Description
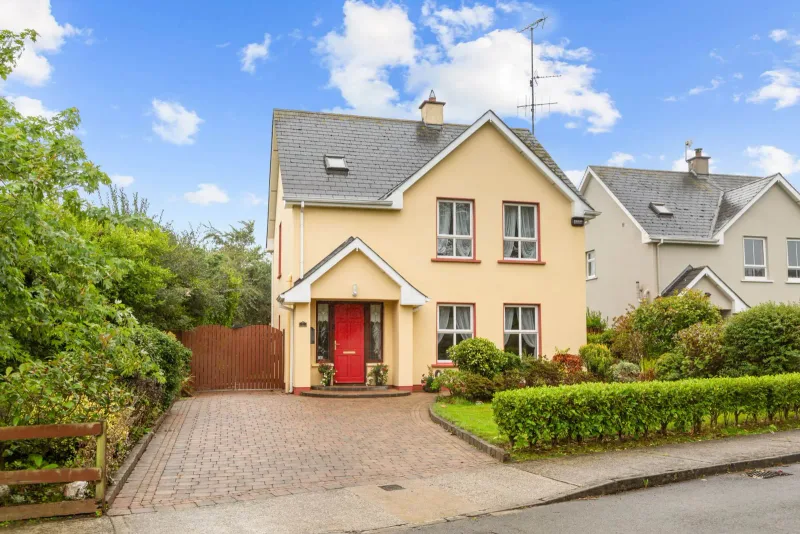
Ref: 9276 Superior Three Bedroom Detached Residence In An Excellent Location For Sale By Private Treaty LOCATION & DESCRIPTION: QUINN PROPERTY are delighted to present this beautiful three bedroom family home to the market. Enjoying a wonderful location and convenient access to a wide range of amenities No. 1 The Meadows will appeal to a wide range of buyers. The property is just 3km from the village of Ballycanew, 7km from Riverchapel, 10km from Gorey and within a few minutes` drive of a wide range of sandy beaches to include Courtown, Donaghmore, Cahore and Old Bawn Beach. Gorey offers a wealth amenities to include restaurants, shops, pubs, award winning hotels, leisure amenities, golf courses and much more. Dublin is a comfortable commute of approximately one hour and can be accessed through an excellent commuter services to include Wexford Bus, Bus Eireann and a train station. Constructed in 2001, The Meadows development is a mature, peaceful and in a well-connected location. The development boasts a well maintained green area with mature trees, of which this property has a fantastic front view. This beautifully maintained residence is presented in exceptional condition throughout, combining a stylish interior with elegant coving and immaculately landscaped gardens. Every aspect of the property has been thoughtfully cared for, creating a home of outstanding quality and appeal. Accommodation starts with a bright and airy entrance hall where the space is welcoming and homely, leading into a beautiful living area, perfect for entertaining or simply relaxing with family, the open plan kitchen / dining room is a true focal point of this property. The kitchen has been recently modernised with a bespoke newly fully fitted kitchen giving this property an impressive modern feel, the kitchen is complete with a sliding door to the private rear garden. The first floor offers three spacious bedrooms (one en-suite) and a family bathroom. The accommodation has been designed to offer comfort and functionality, with a sense of openness and flow that enhances daily living. Accommodation extends to C. 108m2 and comprises as follows: Entrance Hall: 4.8m x 1.9m Carpet flooring, stairs to first floor, understairs storage. Living Room: 3.8m x 5.1m Carpet flooring, feature fire place with open fire, bespoke cabinetry, abundance of natural light. Kitchen / Dining Room: 3.5m x 7.2m Tiled flooring, newly installed bespoke kitchen, integrated dishwasher, integrated fridge-freezer, electric cooker, extractor fan, tiled splashback, sliding doors to rear garden. W.C.: 2.0m x 0.9m Fully Tiled, W.C., W.H.B. Landing: 2.4m x 3.5m Carpet flooring, stira to floored attic space, hotpress. Bedroom 1: 3.8m x 4.0m Carpet flooring, fitted sliding wardrobes, abundance of natural light. Ensuite: 2.6m x 0.9m Fully tiled, W.C., W.H.B., electric shower. Bedroom 2: 3.5m x 4.0m Carpet flooring, fitted wardrobe, pleasant garden views. Bedroom 3: 2.1m x 3.0m Carpet flooring, fitted wardrobe,
Similar adverts
- 1 Connons Grove, Drumsloe, Drummully, Clones, Co. Monaghan · €269,000
- 26 Leaca Árd, Abbeylands, Ferrybank, Slieverue, Co. Kilkenny, X91C95V · €320,000
- 2 The Harbour, Harbour Street, Mountmellick, Co. Laois, R32 D3H2 · €275,000
- 9 Oxfield Road, Lissadell Park, Carney, Sligo, F91V8D2 · €259,000
- 55 Baron Park, Clonmel, E91 H958 · €165,000
- 3 Old Mill Road, Ballyvary, Castlebar, Co. Mayo · €195,000
- Cleaheen, Carrick-on-Shannon, Roscommon · €430,000
- 11 Congress Terrace, Longford, N39V0V1 · €179,000