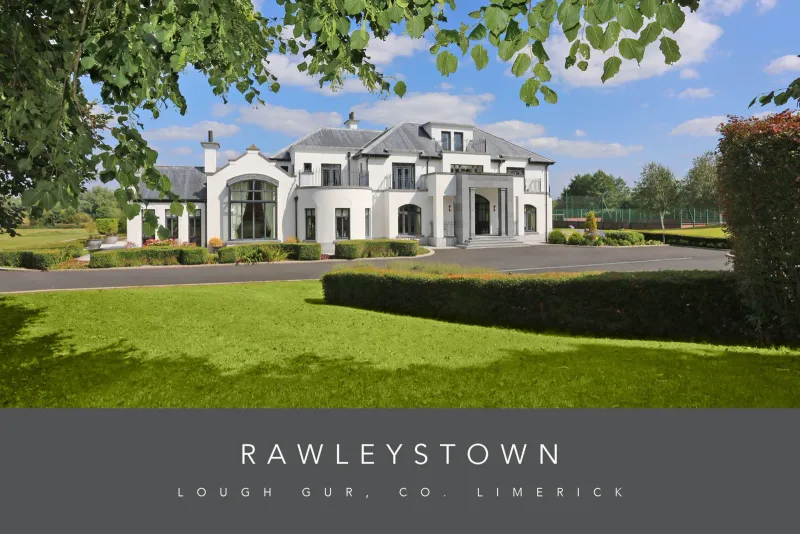
Rawleystown, Lough Gur, Co. Limerick
€2,000,000
OConnor Murphy · Lough Gur, Co. Limerick
Description
O`Connor Murphy is delighted to present Rawleystown to the market. A substantial and beautifully appointed family home, hidden from the road behind a mature hedge with cast-iron railings and approached through electric gates. Designed by David H Leahy Architects, it extends to circa 977 m² / 10,515 sq ft over three levels and sits within circa 2.75 ha / 6.8 acres of mature, landscaped gardens. The house is built to an exacting standard, with natural slate roofs and lead detailing, limestone cills and copings, and double glazing beneath a pillared porch. Inside, the double-height entrance hall is finished in Crema Marfil marble, with a sweeping curved staircase in matching Crema Marfil marble rising to a galleried landing. The reception rooms include a double-height formal lounge with high up windows, feature coving and a limestone fireplace, an open formal dining room with custom built-in cabinetry and a bespoke round Harrods table made to fit the room, and a dual-aspect study. The Scavolini Tess kitchen, in a matt lacquer finish, has Plomo quartz worktops, a 120cm Britannia SLX range, Fisher & Paykel and Miele appliances, and a teppanyaki grill set into the second island, beneath an adjustable Miele extractor hood and concealed by a wooden cover when not in use, with a curved breakfast area in the same open space, opening on to the family room and playroom. The leisure wing includes an open-plan games room with bar, stove and full-height windows, a gym with sauna and Jacuzzi, and access to the Round Tower, whose spiral stair rises to a terrace overlooking the grounds. A ground-floor guest suite has its own living room and ensuite also sits in this wing of the home. Upstairs, the master suite has his and hers walk-in wardrobes and an ensuite opening onto a private roof terrace. Three further first-floor bedrooms are ensuite, and the second floor has three more bedrooms and a family bathroom. The grounds offer a rare range of recreation: an enclosed floodlit five-a-side 3G astroturf pitch with a children`s play area, a basketball court, a golf putting green with four tee boxes, and an outdoor swim spa pool. Two ponds, two water features, a decked sun terrace, a chess board patio and a covered seating area with a glass-fronted wood-burning stove sit among mature planting, with views to open countryside. The house runs on a geothermal heat pump with underfloor heating, supported by 64 ground-mounted, 24 KW solar panels with Huawei battery storage and an EV charging point. Lough Gur`s lakeshore park is about six minutes` drive, and Limerick City and the University of Limerick are both under 25 minutes away. The property is offered fully furnished, excluding art and personal items. Features: • Architect-designed by David H Leahy Architects • Circa 10,515 sq ft on circa 6.8 acres, freehold • Eight bedrooms, including guest suite. • Double-height formal lounge; feature fireplaces throughout • Scavolini kitchen with teppanyaki, Britannia range and Plomo
Similar adverts
- 18 Herbert Grove, Castletroy View, Limerick, V94 A99E · €350,000
- 4 River Walk, Church Street, Gort, Co. Galway · €450,000
- Lydican, Oranmore, Co. Galway · €475,000
- Ballyconnell, Cavan · €355,000
- 15 Westbury Woods, Enniscorthy, Co. Wexford. Y21 Y2R1 · €260,000
- Lower Fermanagh Street, Clones, Co. Monaghan · €200,000
- Paulville, Tankardstown, Carlow · €400,000
- 15 Carraig Mhor, Link Road, Carlow · €475,000