Shinnagh Lower, Rathmore, P51 EKC3
€595,000
Property Partners · Rathmore, Co. Kerry
Description
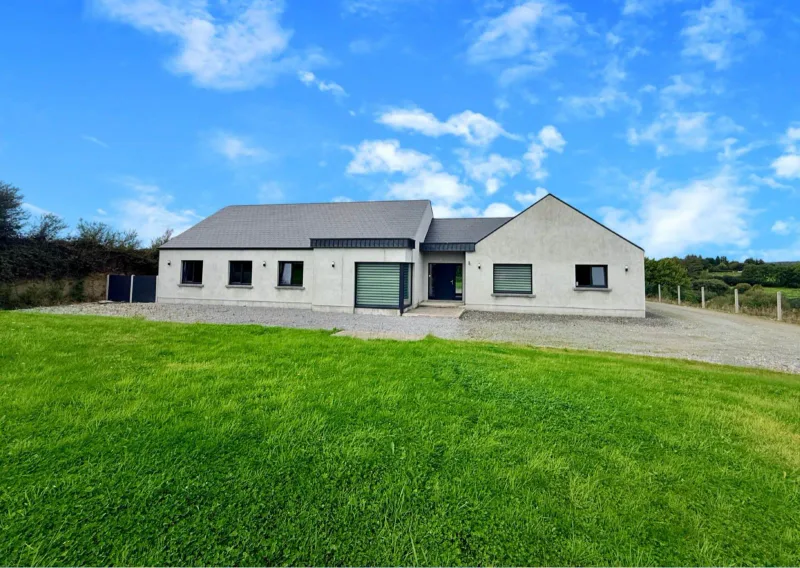
Finished to an exceptional standard and presented with impeccable style, this stunning detached bungalow extends to approximately 2,211ft² and offers a rare opportunity to acquire a truly turn-key family home. Built just five years ago, every aspect of this property has been carefully considered, from its elegant design and generous proportions to the quality of finishes and attention to detail throughout. From the moment you step through the front door, the sense of space, light and quality is immediately apparent. The home is flooded with natural light, enhanced by impressive 2.8m ceiling heights and modern low-maintenance resin flooring that flows seamlessly throughout. The welcoming entrance hall creates a wonderful first impression, with double doors opening directly onto the rear patio and stylish sliding pocket doors leading to the heart of the home a spectacular open-plan kitchen, dining and living area. Designed with both family living and entertaining in mind, this beautiful space is as practical as it is stylish. The living area features a striking media wall incorporating an electric fire and bespoke TV unit, creating a warm and inviting focal point. The dining area comfortably accommodates a large family dining table and includes a charming window seat overlooking the garden. The kitchen has been thoughtfully designed and finished to an exceptionally high standard, offering extensive storage, elegant quartz counter tops and not one but two islands. A generous breakfast island provides seating for the entire family, while a second island incorporates a contemporary downdraft hob and additional storage. Integrated LED lighting enhances the space, while premium integrated appliances, a boiling and filtered water tap, and cleverly concealed double doors leading to the utility room further demonstrate the attention to detail evident throughout the home. The utility room continues the theme of practicality and quality, with extensive fitted cabinetry providing excellent storage, plumbing for both a washing machine and dryer, a convenient guest WC, and direct access to the side of the property. Stira stairs provide access to a partially floored attic for additional storage. To the front of the property, a separate lounge offers an additional reception space and features a large corner window that fills the room with natural light, creating a bright and relaxing retreat. The bedroom accommodation is equally impressive. A thoughtfully designed hallway incorporates convenient sensor lighting and a generous linen closet. There are three spacious double bedrooms, all beautifully presented and generously proportioned. A dedicated home office area, separated from the hallway by a stylish open timber slatted feature wall, provides an ideal workspace without compromising the home’s sense of openness. The main family bathroom is beautifully finished with contemporary sanitary ware and a large walk-in shower complete with a luxurious rainfall showerhe
Similar adverts
- Shantallow, Ballyglunin, Co. Galway, H54 N623 · €420,000
- 55 Friary Walk, Callan, Co. Kilkenny · €385,000
- Spencer Harbour, Carrick-on-Shannon, Leitrim · €195,000
- Forties, Ferns, Co. Wexford, Y21 X971 · €500,000
- 71 Dromroe Avenue, Woodhaven, Castletroy, Limerick · €365,000
- 25 Coirceog, Fiddown, Piltown, Co. Kilkenny · €215,000
- Naomh Antoin, Ballysimon, Limerick · €440,000
- 90 Rockfield Manor, Dundalk, Co. Louth, A91 WN3P · €310,000