Vanbill House, Kilpipe, Aughrim, Co. Wicklow
€645,000
O'Neill & Flanagan · Aughrim, Co. Wicklow
Description
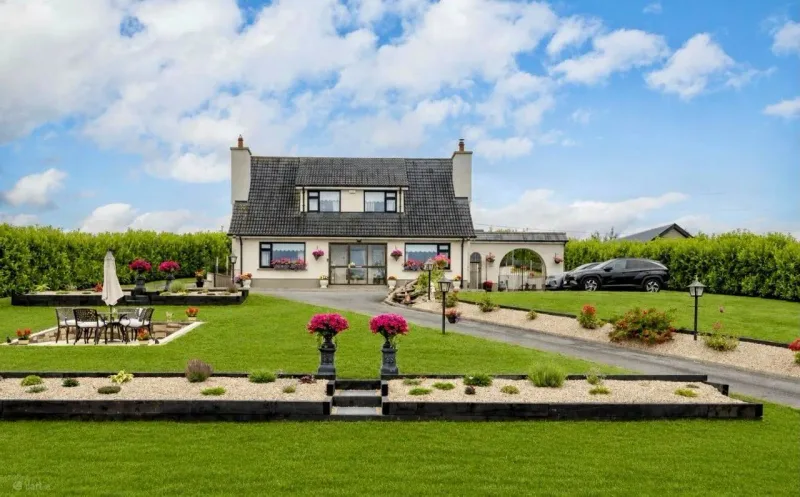
A charming, 4-bedroom residence, offering privacy, space, and beautiful countryside views. Surrounded by mature, landscaped gardens and featuring well maintained outbuildings, this delightful home combines comfortable living with an idyllic rural lifestyle. Set behind secure electric gates and approached by a sweeping tarmac driveway, this beautifully presented detached residence enjoys a private and idyllic setting on approximately 0.5acres, on mature grounds. The approach creates an immediate sense of tranquillity and exclusivity. The property itself is a charming, two-storey home with a crisp façade and a thoughtfully designed layout. Large windows throughout flood the interiors with natural light while offering delightful views across the surrounding gardens. The driveway, defined by landscaped gardens, offers ample parking and ease of access, while the gardens provide both open space for recreation and quieter, sheltered areas to relax and enjoy the peaceful surroundings. Combining charm, privacy, and superb outdoor amenities, this is a rare opportunity to acquire a home that perfectly balances comfortable living with countryside lifestyle appeal. The garden is a particularly impressive feature of the property, thoughtfully designed to make the most of its peaceful countryside setting. A generous workshop and sheds to the rear of the house, providing additional space for hobbies, car enthusiast or additional storage. Accommodation includes Ground floor: Entrance hallway: 4.081m x 2.239m Return: 3.605m x 1.014m Bright inviting entrance hallway with natural light flooding the space from the main entrance doorway. Porcelain tiled floor and a carpet staircase leading to the 1st floor. Guest W.C: 1.283m x 2.434m Located off the entrance hallway. Tiled flooring. WC and WHB. Sitting Room: 4.241m x 4.151m Large sitting room area with window to the front of the property catching the countryside. Stove insert with teak fireside surround and marble plinth. French doors leading into the dining area allowing for both spaces to be combined as one large entertaining area when hosting. CCTV connection available for monitored screen. Dining Room: 4.235m x 4.835m A peaceful room situated to the rear of the property, finished in soft ivory tones with timber- effect laminate flooring, creating a warm and inviting space for dining and entertaining.’’ Kitchen: 3.623m x 5.296m Dual aspect kitchen, with views overlooking the gardens and countryside, allowing you to enjoy the morning sunrise or evening sunset when preparing meals. Wood burning stove with black marble plinth, with natural stone cladding to the rear – creating a feature point within the kitchen. Decorated in soft beige tones. CCTV connection also available. Utility Room: 3.781m x 3.072m Fitted storage units incorporating a hot press, together with a laminated worktop and sink. A door leads directly to the courtyard, which provides access to the workshop and storage sheds. Bedroom One: 3.531m x 3.666m
Similar adverts
- 9 The Scallops, Ballybunion, Kerry, V31Y721 · €315,000
- 242 Blarney Street, Cork City, T23 Y6F4 · €250,000
- Rathduff Cloghans, Knockmore, Mayo, F26Y9E4 · €275,000
- Ballynaparka House, Aglish, Waterford · €1,800,000
- 40 Kilbane, Castletroy, Limerick · €625,000
- 93 Slí Gheal, Ballymoneen, Knocknacarra, Co. Galway · €385,000
- 98 Caislean na hAbhainn, Castletroy, Limerick · €395,000
- 16 Cnoic Alainn, Cootehill, Co. Cavan · €265,000