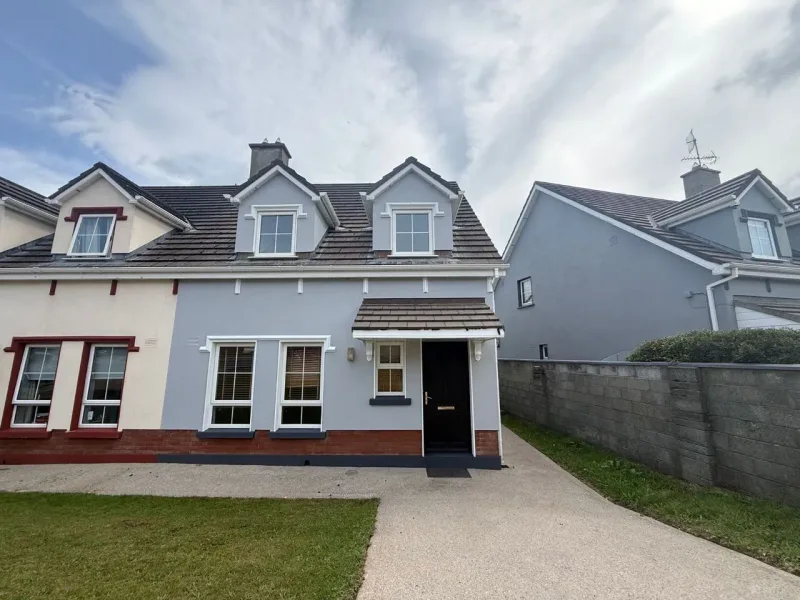
32 Cois Cille, Dunhill, Annestown, Co. Waterford
€290,000
William Quinlan Auctioneers · Annestown, Co. Waterford
Description
Quinlan Auctioneers bring to the sales market this three-bedroom, semi detached property situated in the peaceful village of Dunhill, offering well-proportioned accommodation over two floors together with front and rear gardens. The property provides a well-balanced layout ideal for modern living, with comfortable living accommodation on the ground floor and three bedrooms, including a master bedroom with en-suite, on the first floor. The south-facing rear garden is a particular feature, while the property’s location provides easy access to a host of local amenities, countryside walks and the spectacular Waterford coastline. The property is of concrete block construction and benefits from oil-fired central heating and PVC double-glazed windows. ACCOMMODATION GROUND FLOOR Entrance Hallway Approximately 2.0m x 4.6m. The welcoming entrance hallway features attractive ceramic tiled flooring and provides access to the main living accommodation and first floor. Living Room Approximately 2.6m x 3.5m (9.1 sq. m.). The living room is a comfortable and inviting reception space featuring timber flooring, a feature fireplace and a PVC double-glazed window overlooking the front of the property. Guest WC Approximately 1.6m x 1.9m. Conveniently positioned on the ground floor, the guest WC provides WC and wash hand basin facilities. Kitchen/Diner Approximately 2.9m x 5.9m. The kitchen/diner is a bright and practical space fitted with matching Shaker-style wall-mounted and base units, complemented by ceramic tiled flooring. Sliding patio doors open directly onto the south-facing rear garden, creating a natural flow between the indoor and outdoor living areas and allowing plenty of natural light into the room. FIRST FLOOR Landing The first-floor landing provides access to all three bedrooms and the family bathroom. Master Bedroom Approximately 3.3m x 4.1m. The generous master bedroom benefits from built-in wardrobes and a private en-suite shower room. En-Suite Approximately 2.4m x 2.4m. The en-suite is finished with ceramic tiled flooring and tiled walls and comprises a corner shower unit, WC and wash hand basin. Bedroom Two Approximately 2.2m x 3.7m. A well-proportioned bedroom finished with fitted carpeting. Bedroom Three Approximately 2.7m x 2.5m. Bedroom Three is finished with fitted carpeting and benefits from built-in wardrobe storage. Family Bathroom Approximately 2.6m x 2.4m. The family bathroom is fully fitted and includes a bath with shower, WC and wash hand basin. Ceramic tiled flooring completes the room. OUTSIDE The property benefits from both front and rear gardens. The south-facing rear garden is accessed directly from the kitchen/diner via sliding patio doors and offers an excellent outdoor area for relaxing, entertaining or family use. The front garden provides an attractive approach to the property and further enhances the property’s overall appeal. LOCATION Dunhill is a charming and peaceful village offering a strong sense of community and an at
Similar adverts
- 55 Wellpark Grove, Wellpark, Co. Galway · €395,000
- Oldgrange, Mothel, Co. Waterford E32YC81 · €340,000
- 15 High Street, Monaghan, Co. Monaghan · €180,000
- 28 Thornbrook, The Ballagh, Enniscorthy, Co. Wexford · €260,000
- 18 Drumbear Wood, Monaghan, Co. Monaghan · €325,000
- 8 Newtown Mews, Tramore, Co. Waterford, X91 D2K6 · €350,000
- 43 The Strand, Somerville, Tramore, Co. Waterford, X91 PK25 · €485,000
- Summerhill, Tramore · €330,000